
Godrej Vistas
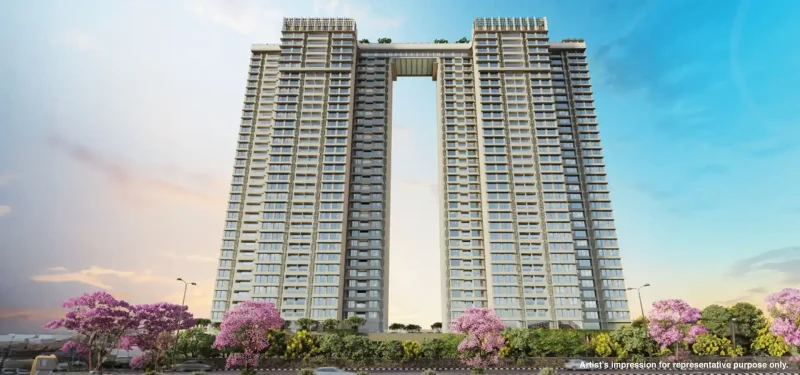
Godrej Vistas is an upcoming luxury apartment project in Vikhroli, Central Mumbai, designed for modern living with spacious layouts. The project includes two high-rise towers, each featuring B+G+32 storeys, offering a selection of 2, 3, and 4 BHK apartments. Spread across 1.91 acres, it comprises 375 exclusive units, combining comfort and style. Currently in the prelaunch phase, this project aims for completion by December 2029, offering affordable housing in Central Mumbai. The project is RERA-approved (approval number P51800055142), ensuring transparency and compliance.
Project Highlights
This thoughtfully designed project spans 1.91 acres in Vikhroli, featuring 375 units that cater to various lifestyle needs with 2, 3, and 4 BHK configurations. The prelaunch phase allows buyers to secure homes in a prime location residential project in Vikhroli, with possession anticipated by December 2029. Its RERA approval guarantees adherence to regulatory standards, making it a secure investment choice. With a blend of unique architectural design and advanced amenities, the development provides a perfect setting for contemporary urban living.
Godrej Vistas Location
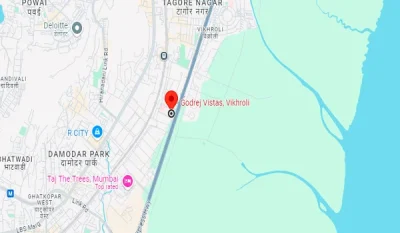
Situated in Pirojshanagar, Vikhroli, Central Mumbai, 400079, Godrej Vistas offers excellent connectivity to key business hubs and employment centers. Its central location ensures easy access to the Eastern Expressway, facilitating travel throughout the city. Proximity to the railway station and Chhatrapati Shivaji Maharaj International Airport makes commutes effortless. Residents enjoy a well-connected yet serene living environment in Vikhroli, making it ideal for those seeking convenience and tranquility in Central Mumbai.
Godrej Vistas Master Plan
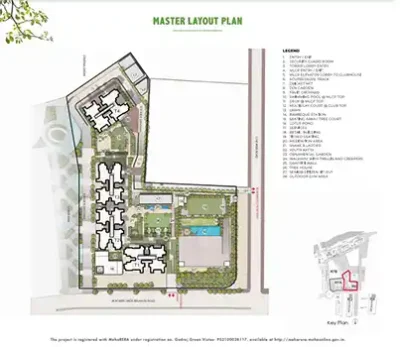
The master plan of Godrej Vistas is crafted to offer a seamless blend of comfort and modernity. The development, spanning 1.91 acres in central Mumbai, features two G+B+32 floor towers, housing 375 apartments. With spacious 2 BHK, 3 BHK, and 4 BHK configurations, it provides various options for residents. The design integrates modern amenities with open green spaces, creating a balanced living environment. As one of the upcoming residential projects in Mumbai 2029, it stands out for its thoughtful layout and well-integrated facilities.
Godrej Vistas Floor Plan
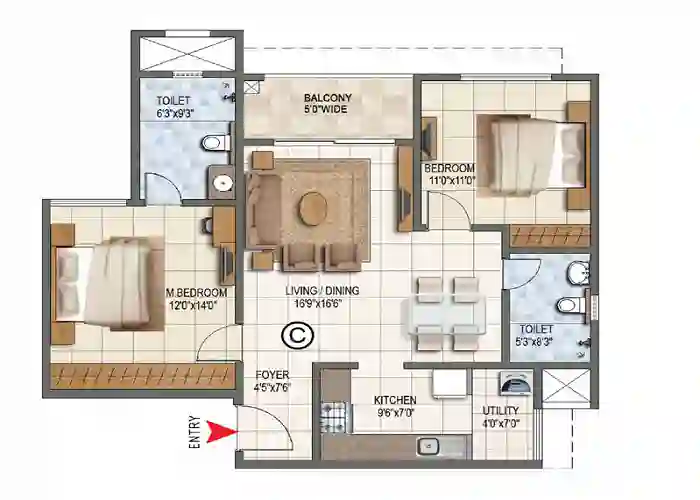
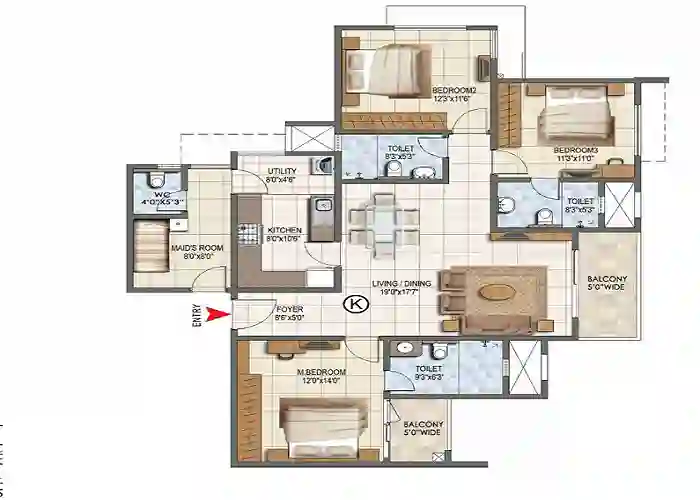
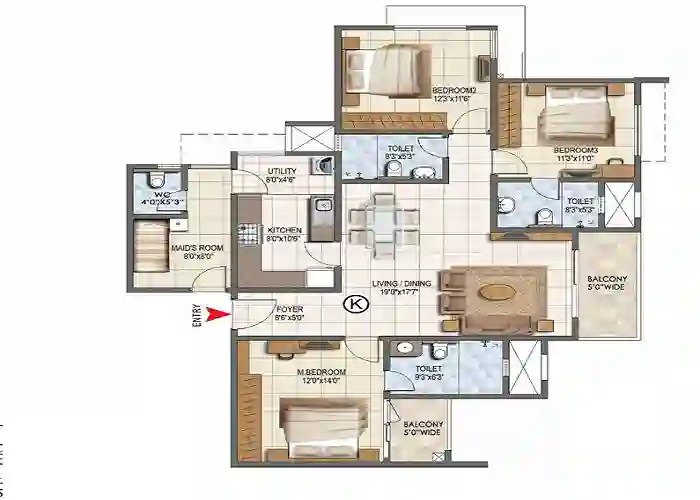
Godrej Vistas offers a range of well-designed 2, 3, and 4 BHK apartments, featuring open-plan layouts that maximize living space. Each apartment includes spacious living and dining areas, open kitchens, and well-proportioned bedrooms with balconies for a blend of indoor and outdoor living.
- 2 BHK Floor plan dimension: 777 sq. ft.
- 3 BHK Floor plan dimension: 985 sq. ft.
- The 4 BHK floor plan covers an area of 1,809 sq. ft.
Godrej Vistas Price
Godrej Vistas provides competitive pricing for its high-end residences, reflecting the value of its prime location and premium features in the Mumbai real estate market. Buyers can also explore various offers and discounts during the prelaunch phase.
- 2 BHK apartment price: starting from INR 2.70 crores onwards
- 3 BHK apartment price: starting from INR 4.44 crores onwards
- 4 BHK apartment price: starting from INR 7.35 crores onwards
Amenities

Designed to combine urban luxury with natural beauty, Godrej Vistas offers an array of amenities. Residents enjoy a serene atmosphere amid lush greenery along with access to a fully-equipped clubhouse, a community center, and diverse recreational facilities. A dedicated sports field encourages active living, while landscaped gardens provide peaceful areas for relaxation. These features make it an ideal community for those seeking both vibrancy and tranquility in Central Mumbai.
Specifications
At Godrej Vistas, quality is a priority. The apartments come with laminated flush doors for interiors and a wooden frame and molding door at the main entrance. Vitrified tiles are used for flooring throughout the living, dining, bedrooms, kitchen, balcony, and toilets, ensuring a seamless look. Walls feature emulsion paint on exteriors, ceramic tiles in kitchens, and a dado of ceramic or vitrified tiles in the bathrooms. The structure includes UPVC or aluminum windows, copper wiring in PVC concealed conduits, and an RCC framed structure for durability. High-quality fittings like exhaust fans in kitchens and bathrooms and modular switches ensure convenience, while advanced construction techniques ensure the project’s lasting appeal.
Gallery

Godrej Vistas Reviews

Residents have praised this luxury apartment project in Vikhroli for its excellent connectivity to the Eastern Expressway and business centers. The location is particularly suitable for working professionals and families due to its proximity to major job hubs and educational institutions. The well-planned apartments, with their spacious layouts and modern amenities, have been well received for providing a comfortable and urban lifestyle in Central Mumbai.
FAQ’s - Frequently Asked Questions
The property offers 2, 3, and 4 BHK apartments, with sizes ranging from 777 sq. ft. to 1809 sq. ft, Offering a range of choices to accommodate various family sizes and preferences.
The project is RERA-approved, ensuring full compliance with all regulatory requirements. The expected possession date is December 2029, allowing time for thorough development.
The complex features a clubhouse, community center, sports field, landscaped gardens, and various recreational facilities, providing a balanced lifestyle with opportunities for relaxation and physical activity.
Explore Godrej Tiara