
Godrej Nurture
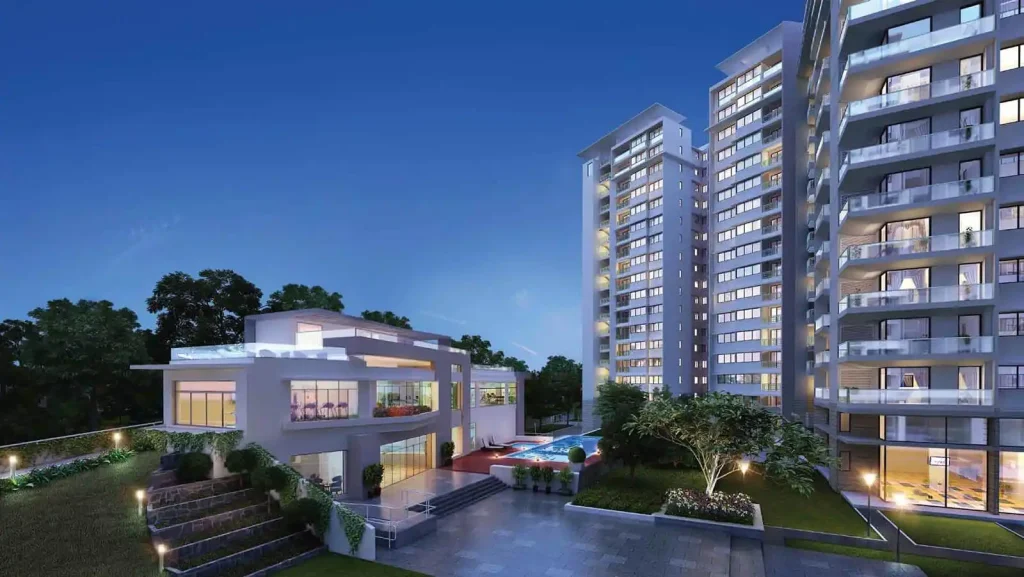
Godrej Nurture is a premium residential project by Godrej Properties, situated in the bustling area of Electronic City, South Bangalore. Spanning 22.8 acres, this development offers 684 modern apartments across 5 high-rise towers. Offering 1, 2, and 3 BHK unit configurations, it caters to the varied preferences of homebuyers. Construction is in full swing, with possession expected from March 2025 onwards. This RERA-approved flats Bangalore (RERA No. PR/191220/003093) project blends luxury with convenience, ideal for those seeking modern living in Electronic City. It ranks among the top luxury apartments in Electronic City, offering an unmatched living experience.
Project Highlights
Godrej Nurture spans 22.8 acres in Electronic City, offering a variety of apartment types. The development includes 684 units across 5 towers, designed to ensure spacious living with modern amenities. As a new launch, it is one of the best residential projects in Electronic City for investors. The well-planned 1, 2, and 3 BHK apartments cater to various family needs, delivering both comfort and style.
Godrej Nurture Location
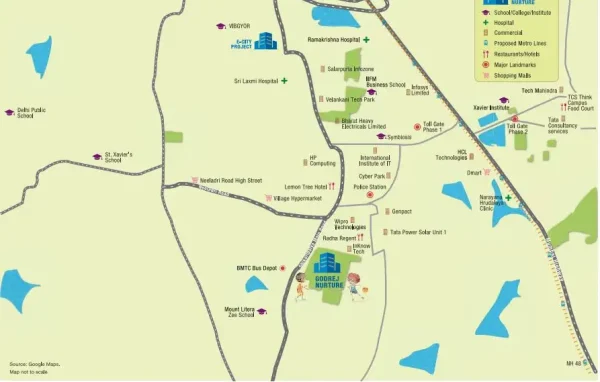
Godrej Nurture is ideally located in Electronic City, Bangalore, Karnataka 560100, a prime area known for its thriving IT sector and sophisticated urban lifestyle. The project offers excellent connectivity to Whitefield, Sarjapur, Hosur, and Anekal, making it perfect for professionals working in nearby tech hubs. Access to extensive road networks and Yellow Line Metro Stations ensures smooth travel across Bangalore. Residents enjoy a well-rounded living experience with premium amenities in a neighborhood that balances work and leisure. It is also an excellent choice for those seeking affordable flats in South Bangalore with great accessibility.
Godrej Nurture Master Plan
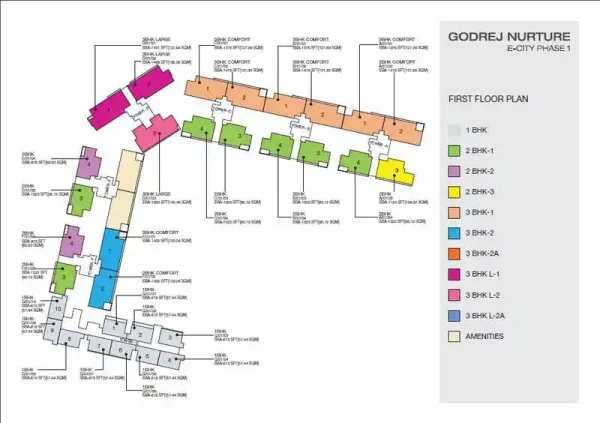
The master plan of Godrej Nurture encompasses 22.8 acres of prime land with a layout that emphasizes luxury and convenience. Featuring 5 towers with G+21 floors, the project offers 684 apartments designed to maximize space and comfort. The master plan includes a modern clubhouse, beautifully landscaped areas, and leisure facilities that enhance the living experience. Thoughtfully designed 1, 2, and 3 BHK layouts ensure an optimal balance between residential spaces and amenities, making it a standout among Godrej Properties Bangalore projects.
Godrej Nurture Floor Plan
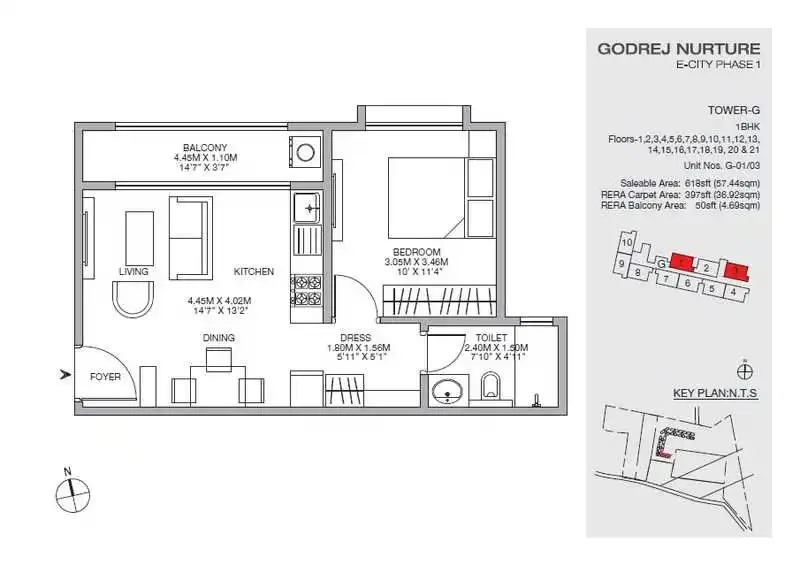
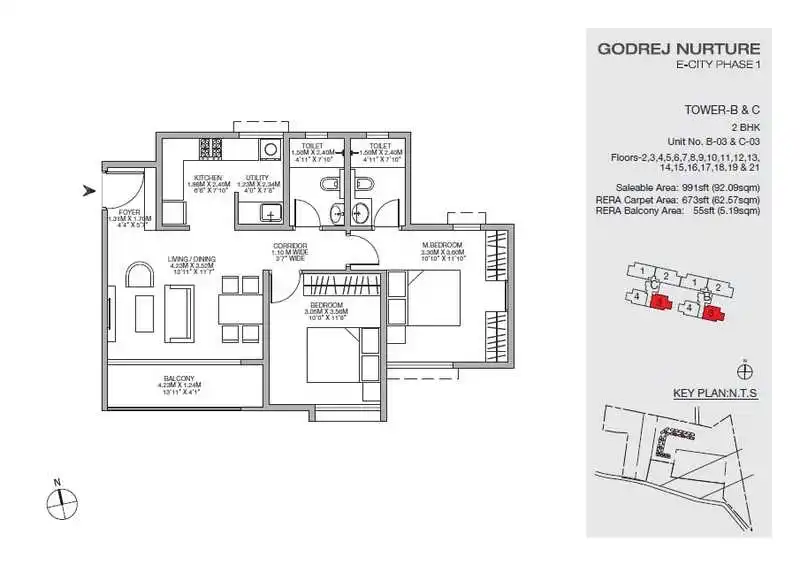
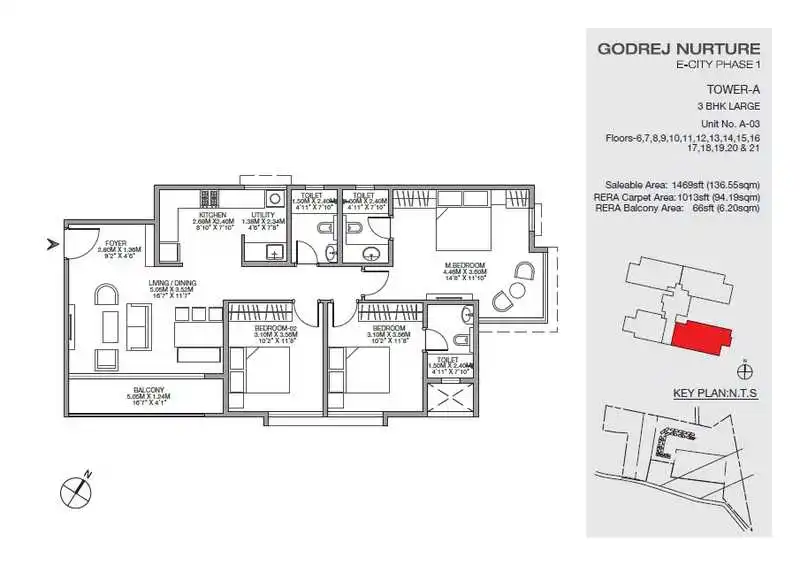
Godrej Nurture’s floor plans focus on spacious layouts and efficient use of space. With options for 1 BHK, 2 BHK, and 3 BHK units, each apartment is crafted to provide ample living and dining areas, well-appointed bedrooms, and private balconies. This makes it a perfect choice for families seeking a contemporary lifestyle.
- The 1 BHK floor plan: 618 square feet.
- The 2 BHK floor plan spans 991 square feet.
- The 3 BHK floor plan ranges from 1376 to 1469 square feet.
Godrej Nurture Price
Godrej Nurture offers competitive pricing, making it an attractive investment opportunity in Bangalore real estate. The price varies based on the size and type of apartment, with flexible payment plans available. This project delivers a mix of luxury and affordability, making it a preferred choice for those looking for investment opportunities in Bangalore real estate.
- The price of a 1 BHK apartment begins at INR 36 lakhs and above.
- The price of a 2 BHK apartment begins at INR 68 lakhs and above.
- 3 BHK apartment price starts from INR 83 lakhs onwards.
Amenities
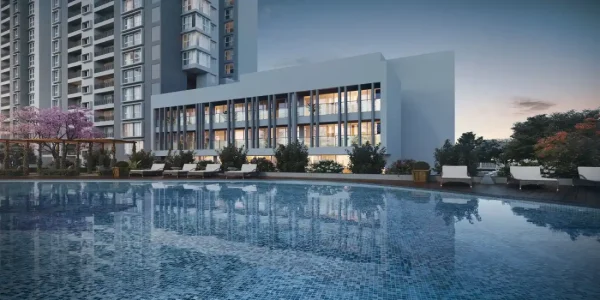
Godrej Nurture boasts a range of top amenities in Bangalore apartments, providing a balanced and vibrant lifestyle. The project includes a central park for relaxation, a modern clubhouse for social events, and a well-equipped gym and fitness center. Outdoor enthusiasts can enjoy the jogging track, children’s play areas, and a swimming pool. These amenities are designed to meet the needs of active families and those seeking tranquility, making the project a top choice for luxury yet affordable living.
Gallery
Specifications
Crafted with high-quality materials, Godrej Nurture is built for durability and style. The internal doors feature laminated flush doors, while the main entrance uses a solid wooden frame and molding door. Premium vitrified tiles are used for flooring throughout the living, dining, bedrooms, kitchen, and balconies. The walls are finished with emulsion paint on exteriors, and plaster and OBD on interiors for a refined look. The kitchen is fitted with ceramic tiles up to 2 feet above the platform, while the bathrooms include a mix of ceramic and vitrified tiles. Equipped with exhaust fans in the kitchen and bathrooms, UPVC or aluminum windows, and copper wiring in PVC concealed conduits, ensuring both comfort and safety. A robust RCC framed structure and modular switches complete the high standards of construction, making these homes a premium choice for homebuyers.
Godrej Nurture Reviews
Godrej Nurture has garnered positive reviews for its strategic location and well-designed living spaces. Residents value the ease of access to IT hubs, metro connectivity, and nearby amenities. The spacious interiors and high-quality construction have been particularly appreciated, along with the community’s lush green spaces and recreational facilities. These aspects contribute to its reputation as a top choice for a luxurious lifestyle in South Bangalore, offering both comfort and investment potential.
FAQ’s - Frequently Asked Questions
The project offers 1, 2, and 3 BHK apartments, with sizes ranging from 618 to 1469 square feet, catering to different preferences and family sizes.
The expected possession date is from March 2025 onwards, and the project is RERA-approved, ensuring compliance with regulatory standards for safety and quality.
Yes, the project includes children’s play areas, a jogging track, a gym, and a swimming pool, making it an excellent choice for families and those looking to maintain an active lifestyle.
Explore Godrej Tiara