
Godrej Air NXT

Godrej Air NXT is a premium residential project situated in Hoodi, near Whitefield, East Bangalore. This development spans 1.9 acres, offering beautifully designed 3 BHK apartments in a high-rise structure with a basement, stilt, and 17 floors. Unit sizes range from 1570 sq. ft. to 3181 sq. ft., providing diverse options to meet varied preferences. With a total of 109 units, this project delivers a modern and comfortable living environment. It is RERA-approved, and possession started in September 2024, allowing residents to experience contemporary urban living in a prime location.
Project Highlights
Godrej Air NXT is thoughtfully planned in the serene locale of Hoodi, spanning 1.9 acres with a single high-rise tower. The structure features a basement, stilt, and 17 floors, with a total of 109 units. The 3 BHK apartments offer sizes from 1570 sq. ft. to 3181 sq. ft., catering to diverse lifestyle preferences. The project, now RERA-approved and open for possession since September 2024, has welcomed residents who enjoy a well-rounded living experience in East Bangalore.
Godrej Air NXT Location
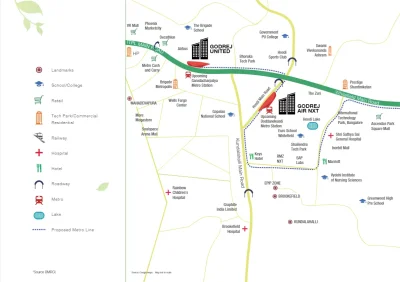
Godrej Air NXT is ideally located at No. 365, Seetharampalya, Hoodi, Bengaluru, Karnataka 560048. It sits along the expanding eastern corridor of Bengaluru, with close access to Ayyappa Nagar to the north, Whitefield to the east, Brookfield to the south, and Mahadevapura to the west. The proximity to Hoodi Metro station enhances urban commuting ease. Furthermore, its closeness to major IT hubs like International Tech Park and RMZ NXT makes it an attractive choice for professionals seeking a well-connected residence. The seamless connectivity provided by Whitefield Main Road, Kundalahalli Main Road, and Outer Ring Road (ORR) ensures easy access to all major parts of Bengaluru.
Godrej Air NXT Master Plan
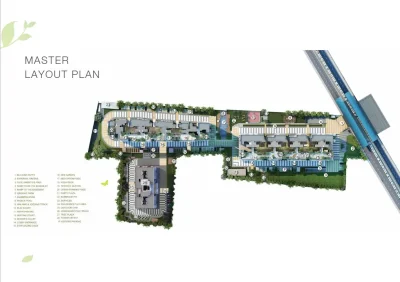
The master plan of Godrej Air NXT spans 1.9 acres, blending residential and recreational spaces to provide a holistic living environment. It features a single high-rise tower designed to optimize space with ample open areas and luxurious amenities for residents. The plan clearly defines entry and exit points for smooth access and security. Ample parking is provided for both residents and visitors, making it a balanced lifestyle choice in East Bangalore.
Godrej Air NXT Floor Plan
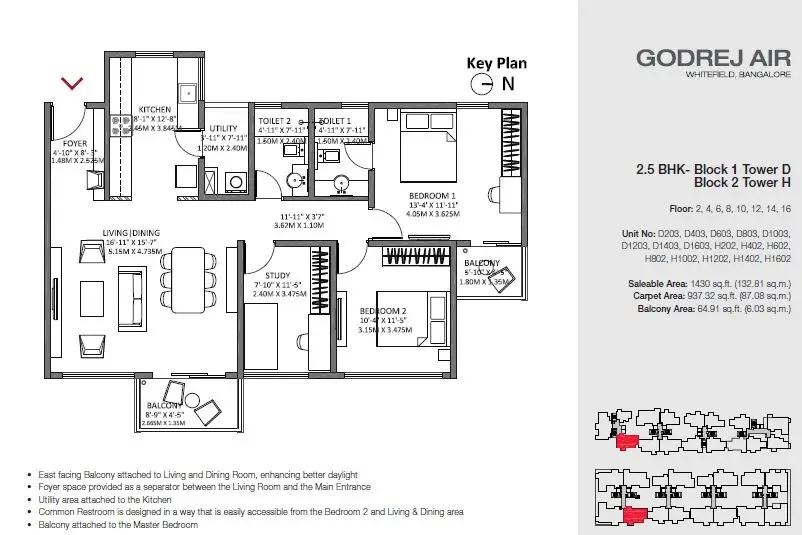
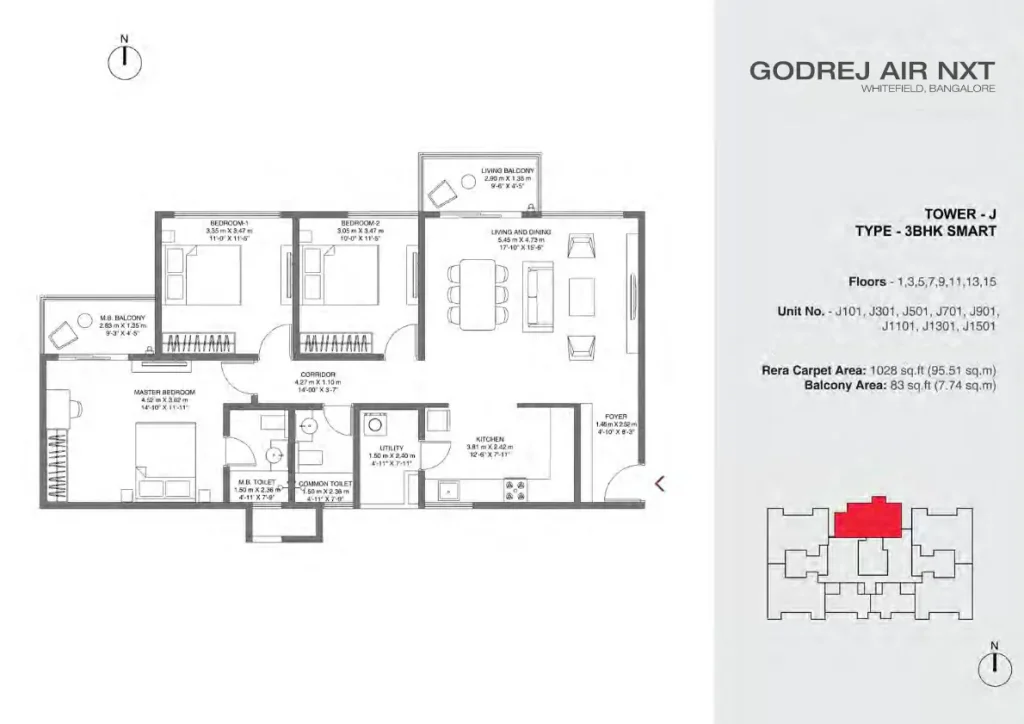
The floor plan of Godrej Air NXT is designed for modern living, featuring spacious 3 BHK units. Each apartment includes a foyer, a living area, three bedrooms, three bathrooms, two balconies, and a kitchen with an attached utility space, providing a seamless blend of functionality and style. The layout ensures optimal space utilization, perfect for contemporary families.
- 3 BHK apartment sizes range from 1570 to 1817 sq. ft.
- Penthouse size is 3181 sq. ft.
Godrej Air NXT Price
Godrej Air NXT offers premium apartments for those seeking luxurious living in East Bangalore. With a transparent price list, the project enables buyers to make informed decisions. The pricing is competitive, ensuring value for investment in this residential development.
- 3 BHK apartments start at INR 2.28 crore onwards.
- Penthouse units start from INR 3.2 crore onwards.
Amenities

Godrej Air NXT offers over 40 luxurious amenities, enhancing the living experience for its residents. The project includes a spacious clubhouse, a gymnasium, sports courts, landscaped gardens, and a swimming pool. Residents enjoy recreational options and serene green spaces within a well-maintained environment. These state-of-the-art facilities contribute to a vibrant lifestyle, ensuring a fulfilling living experience.
Specifications
Godrej Air NXT is constructed with high-quality materials for durability and aesthetic appeal. The interior features laminated flush doors, while the main entrance is a robust wooden frame with a molded door. Vitrified tiles enhance the living and dining areas, bedrooms, kitchen, and balconies, providing a refined finish. Exteriors feature emulsion paint, while the interiors have plaster with OBD for a smooth look. Ceramic tiles are used in the kitchen and bathrooms, adding to the premium feel. The project includes exhaust fans in the kitchen and bathrooms, UPVC or aluminum windows, copper wiring in concealed conduits, and a RCC-framed structure for structural strength. Each unit is designed to maximize natural light and ventilation, offering a comfortable living environment.
Gallery

Godrej Air NXT Reviews

Feedback for this residential project in East Bangalore has been overwhelmingly positive, highlighting its modern living spaces and strategic location. Residents appreciate the elegant architecture, spacious interiors, and the extensive range of amenities. The location in Whitefield, coupled with a well-executed master plan, has been praised for offering a convenient and high-quality lifestyle. Buyers have found the pricing reasonable for the value provided, making it a popular choice among homebuyers seeking luxury.
FAQ’s - Frequently Asked Questions
The project provides 3 BHK apartments with sizes varying from 1570 sq. ft. to 3181 sq. ft., meeting diverse space preferences.
Residents can enjoy a variety of amenities, including a clubhouse, swimming pool, gym, landscaped gardens, and sports courts, designed to enhance leisure and well-being.
Yes, the location offers easy connectivity through Whitefield Main Road, Kundalahalli Main Road, and the Outer Ring Road (ORR), and is near the Hoodi Metro station, ensuring smooth commutes.
Explore Godrej Tiara