
Godrej Sky Terraces
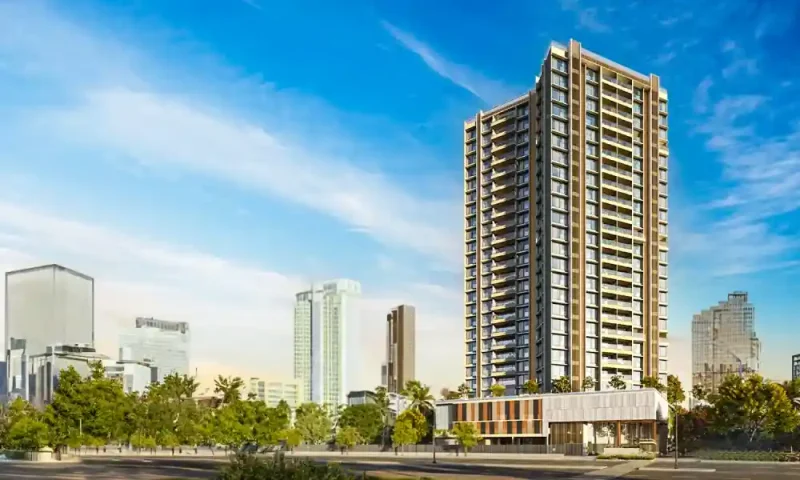
Godrej Sky Terraces is an exclusive luxury residential project in Mumbai, nestled in Chembur, offering spacious living spaces with modern amenities. Spread across 1.05 acres, the development features a striking high-rise tower with a basement, ground, and 24 floors. This under-construction project offers 55 lavish 3 BHK and 4 BHK luxury homes designed to reflect the elegance of bungalow-style living. The homes are planned for possession by March 2029. With RERA-approved properties in Mumbai, this development ensures a secure investment, blending premium design with a sophisticated lifestyle.
Project Highlights
Located in Chembur, the project spans 1.05 acres, offering 55 units in a B+G+24 tower. Featuring spacious 3 BHK and 4 BHK homes, the development is currently in its prelaunch phase, with possession expected by March 2029. It offers modern residential spaces in a RERA-approved development, making it an ideal choice for those seeking comfort and style in Mumbai. As one of the upcoming projects in Chembur, this high-rise promises a lifestyle of convenience and sophistication.ons in a prime location, making it suitable for families and professionals. The project occupies 6 acres and features 1,526 units within 2B+G+44 floors. Currently in prelaunch, the project aims for handover in 2028. As one of the upcoming residential projects in Mumbai 2024, it is RERA-approved, ensuring legal clarity and high standards for buyers. The spacious apartments in Thane West offer a versatile range for homeowners and investors looking for investment property in Thane.
Godrej Sky Terraces Location
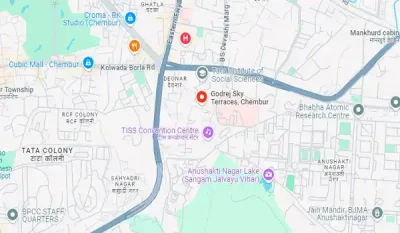
Godrej Sky Terraces is situated on Deonar Farm Road, Eden Gardens in Chembur, Mumbai, Maharashtra 400088. This prime location in Mumbai ensures excellent connectivity to major employment hubs and prominent corporate centers. Residents benefit from easy access to the Mumbai International Airport, key routes such as the South Expressway, and nearby railway stations. Its location makes it perfect for those looking for luxury homes near Mumbai airport and a dynamic urban lifestyle.
Godrej Sky Terraces Master Plan
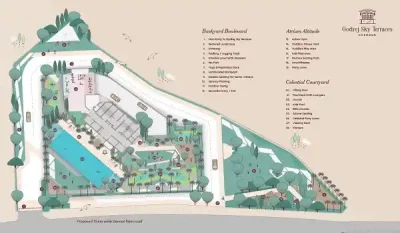
The master plan of Godrej Sky Terraces emphasizes a well-designed layout tailored for modern living in Mumbai. Spanning 1.05 acres, this project features a high-rise tower with a basement, ground, and 24 floors, housing 55 premium apartment units. Offering 3 BHK and 4 BHK configurations, each residence is crafted for comfort and luxury. The layout includes space for various amenities, creating an environment that balances urban sophistication with a peaceful living experience.
Godrej Sky Terraces Floor Plan
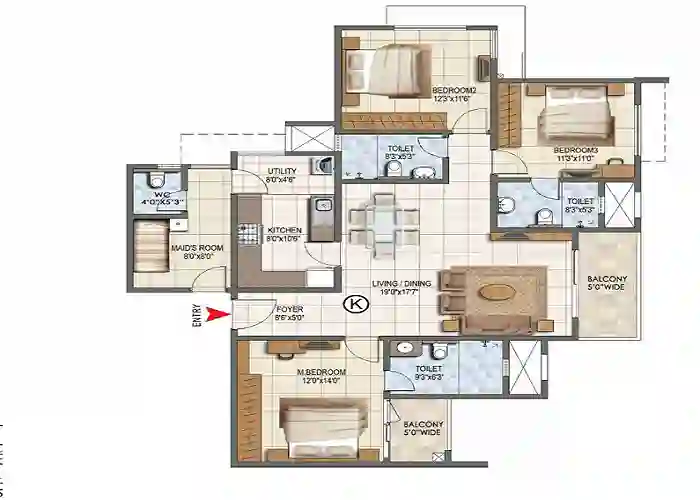
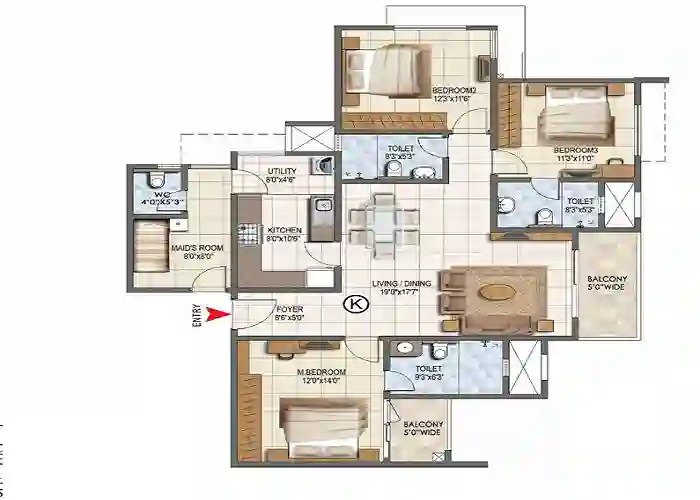
The floor plan of Godrej Sky Terraces provides an abundance of space and luxury, meeting contemporary lifestyle needs. The project offers 3 BHK and 4 BHK residences ranging from 1,335 sq. ft. to 2,073 sq. ft., with thoughtfully designed interiors. Each apartment features open living and dining areas, modern kitchens, spacious bathrooms, and bedrooms with private balconies, creating a luxurious home environment that blends style with practicality.
- 3 BHK Floor Plan: Dimensions range between 1,335 to 1,516 square feet.
- 4 BHK Floor Plan: Dimensions range between 1,928 to 2,073 square feet.
Godrej Sky Terraces Price
The pricing of these premium residences reflects their luxury, strategic location, and spacious design. Starting from INR 6.22 crores, the investment value increases with the size and features of each unit, providing an excellent opportunity for early buyers. With its modern amenities and prime location in Chembur, the project is an attractive choice for those seeking long-term value in Mumbai’s real estate market.
- 3 BHK Apartments: Price starts from INR 6.22 crores onwards.
- 4 BHK Apartments: Price starts from INR 9.66 crores onwards.
Amenities

Godrej Sky Terraces offers a seamless combination of luxury and nature, with a range of modern amenities for residents. The development is surrounded by lush greenery, creating a tranquil environment alongside facilities such as a state-of-the-art clubhouse, sports field, and community center. Residents have access to diverse recreational activities, including fitness centers and landscaped gardens, promoting a healthy and active lifestyle. This project strikes the perfect balance between urban comforts and natural serenity, offering an unmatched living experience.
Specifications
The specifications of Godrej Sky Terraces deliver quality and comfort in every detail. The apartments feature laminated flush doors for internal spaces and elegant wooden frames with molded doors for the main entrance. The flooring includes premium vitrified tiles throughout the living room, dining area, kitchen, bedrooms, and balconies. The walls feature emulsion paint on exteriors, ceramic tiles up to 2 feet above the kitchen platform, and a combination of ceramic and vitrified tiles in the bathrooms. Each unit comes with UPVC or aluminum windows, copper wiring in concealed conduits, and modular switches for added safety and convenience. The RCC framed structure ensures strength and durability, while exhaust fans in the kitchen and bathrooms provide comfort. With a focus on superior materials and construction, the project embodies excellence in every aspect.
Gallery

Godrej Sky Terraces Reviews

Reviews highlight the project’s strategic location in Mumbai, offering easy access to major routes such as the Expressway and key ring roads, facilitating smooth city-wide travel. Its proximity to prominent educational institutions and employment centers makes it an ideal choice for professionals and students. Residents appreciate the blend of urban convenience and the peaceful environment, establishing it as a sought-after residential option in Chembur. With favorable feedback on its luxurious apartments and well-planned living spaces, it has become a top real estate investment opportunity in Mumbai.
FAQ’s - Frequently Asked Questions
The expected completion timeline for this development is set for March 2029, providing buyers with a clear timeline for their investments.
The project offers spacious 3 BHK and 4 BHK apartments, ranging from approximately 1,335 sq. ft. to 2,073 square feet, crafted to accommodate a variety of lifestyle needs.
Yes, the project is RERA-approved, ensuring regulatory compliance and transparency for homebuyers.