
Godrej Ascend
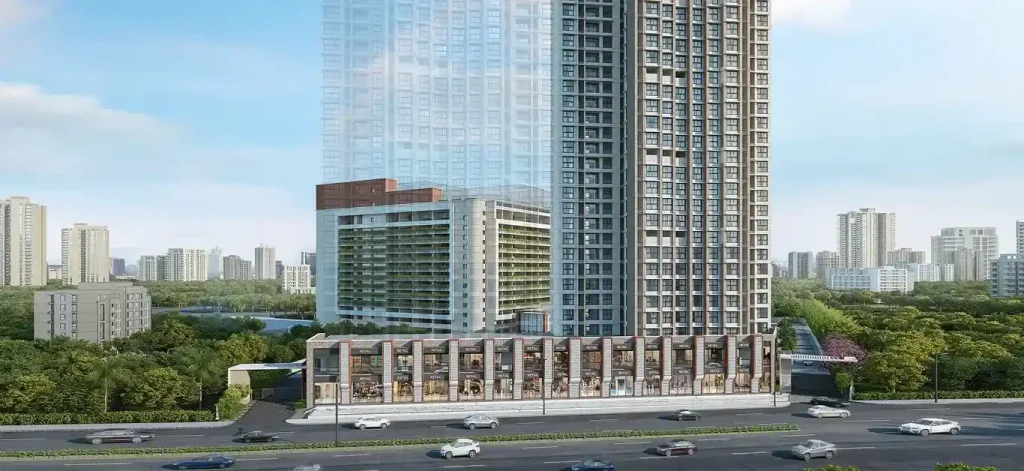
Godrej Ascend is a contemporary residential project developed by Godrej Properties, situated on Kolshet Road in Thane, Mumbai. The project spans 6 acres and features five high-rise towers with 2 basements, a ground floor, and 44 stories. Comprising 1,526 units, it offers a selection of 1, 2, and 3 BHK apartments that are designed for contemporary living standards. Launched in 2024, it is registered under RERA, promising transparency and quality. With a planned completion and possession date set for 2028, it presents a blend of luxury apartments in Thane and modern living.
Project Highlights
This residential development in Thane West offers a variety of unit configurations in a prime location, making it suitable for families and professionals. The project occupies 6 acres and features 1,526 units within 2B+G+44 floors. Currently in prelaunch, the project aims for handover in 2028. As one of the upcoming residential projects in Mumbai 2024, it is RERA-approved, ensuring legal clarity and high standards for buyers. The spacious apartments in Thane West offer a versatile range for homeowners and investors looking for investment property in Thane.
Godrej Ascend Location
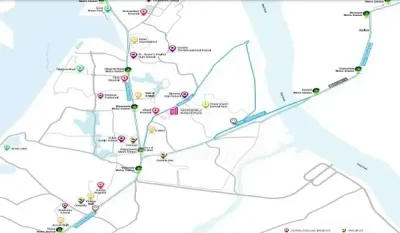
Strategically positioned on Kolshet Road, Godrej Ascend benefits from excellent connectivity to major IT hubs and business centers, ideal for those working in Mumbai’s commercial zones. The location offers easy access to essential services, making it convenient for families. Thane’s robust infrastructure, including well-developed roads and a reliable network of trains, connects residents to key destinations across Mumbai. Being a part of the growing Thane real estate market, this project stands out among premium residential projects in Mumbai due to its proximity to corporate hubs and educational institutions, offering a seamless work-life balance.
Godrej Ascend Master Plan
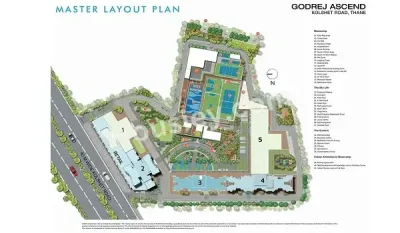
The master plan of Godrej Ascend spans 6 acres, incorporating five towers, each reaching 44 stories. It organizes 1,526 units of 1, 2, and 3 BHK apartments with various layouts to cater to different needs. The plan highlights the arrangement of spacious living spaces while integrating planned amenities for a gated community in Mumbai. Virtual images provide a vision of the future, showing how modern amenities in Thane apartments will be implemented. The thoughtful design ensures both privacy and a sense of community within this luxurious project.
Godrej Ascend Floor Plan
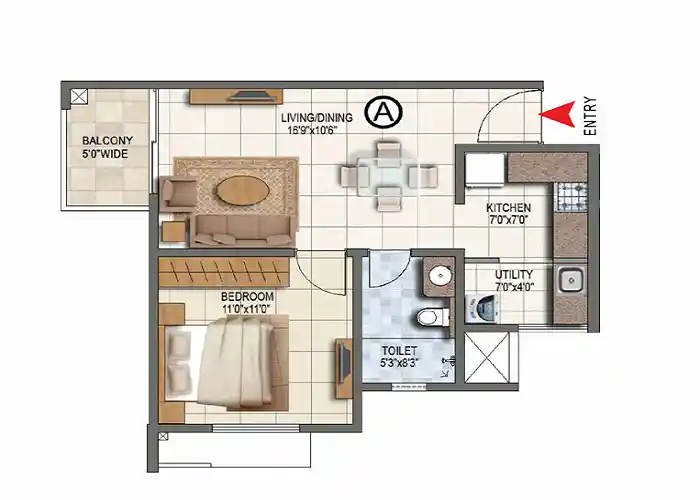
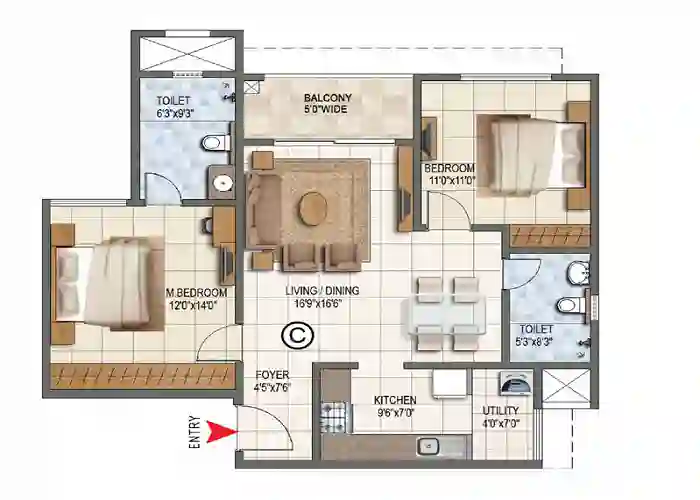
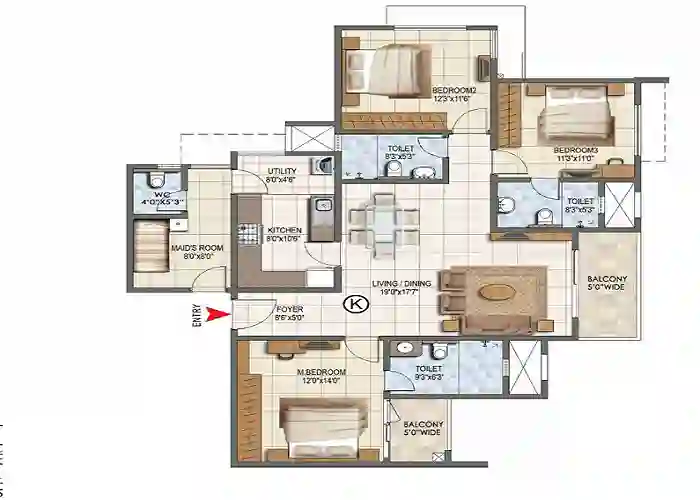
Godrej Ascend’s floor plans are crafted to maximize space, featuring modern kitchens, generous living areas, and well-designed washrooms. The interiors reflect a premium aesthetic, with balconies positioned to offer scenic views of the surrounding greenery and amenities, creating a pleasant living experience.
- 1 BHK floor plan dimensions range between 381 to 448 square feet.
- 2 BHK floor plan dimensions range between 484 to 753 square feet.
- 3 BHK floor plan dimensions range between 746 to 914 square feet.
Godrej Ascend Price
The pricing for Godrej Ascend is competitive, making it appealing for those seeking to buy flats in Kolshet Road, Thane. It caters to various budgets, ranging from affordable housing in Thane to premium units. Early buyers have the advantage of special rates, making this project an excellent opportunity for real estate investment in Mumbai.
- 1 BHK apartment price starts from INR 72.11 Lakhs.
- 2 BHK apartment price starts from INR 1.2 Crores.
- The starting price for a 3 BHK apartment is INR 2.1 Crores.
Amenities

At Godrej Ascend, residents can enjoy a host of modern amenities that foster a luxurious living environment. The project is enveloped in lush greenery, offering a serene atmosphere amidst urban convenience. It boasts outdoor sports grounds, a large clubhouse for social events, and a community center that serves as a venue for various activities. Recreational options enhance the lifestyle of residents, making it a top choice among those looking for best flats for sale in Thane with premium amenities.
Specifications
Godrej Ascend emphasizes high-quality construction, using only the finest materials to ensure durability and a superior living experience. Interiors feature laminated flush doors for internal use and solid wooden frame and molding doors for the main entrances, combining security with style. Vitrified tiles are used across living rooms, bedrooms, kitchens, and balconies, while ceramic tiles are applied in kitchens and bathrooms for easy maintenance. Emulsion paint is applied to the exteriors, while plaster and OBD are used for the interiors, providing a smooth and refined finish. UPVC or aluminum windows provide ventilation, while copper wiring in PVC concealed conduits ensures electrical safety. The RCC framed structure adds stability, with modular switches providing a modern touch to every home.
Gallery

Godrej Ascend Reviews

Godrej Ascend has received positive reviews for its location in a prime area of Mumbai, offering excellent connectivity to IT parks and commercial hubs. Buyers appreciate the well-planned layouts, modern amenities, and tranquil surroundings that provide a comfortable urban lifestyle. The project’s strong rental potential and proximity to educational institutions make it a desirable choice for both homebuyers and investors. The combination of strategic location and thoughtful design makes Godrej Ascend one of the most sought-after properties in the Thane real estate market.
FAQ’s - Frequently Asked Questions
The apartments are expected to be ready for possession by 2028, giving buyers time to plan their move.
Yes, the project offers a variety of unit configurations, including 1 BHK, 2 BHK, and 3 BHK apartments to suit different needs.
Yes, it is registered under RERA, ensuring that it meets transparency and quality standards during construction.