
Godrej Ananda Phase 2
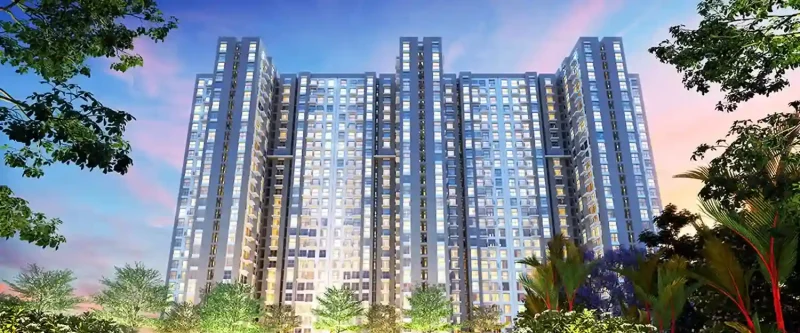
Godrej Ananda Phase 2 redefines modern living in North Bangalore, offering a thoughtfully designed community in Bagalur. Occupying 20 acres of prime real estate, the development provides a range of affordable apartments in North Bangalore, including 1, 2, and 3 BHK units tailored to diverse preferences. It features 806 meticulously crafted units, with sizes spanning 436 sq. ft. to 1409 sq. ft., ensuring spacious living. The project’s design includes three high-rise towers with 3 basements, a ground floor, and 29 upper floors. As one of the RERA-approved projects Bangalore North (PR/210331/004084), and with a targeted possession date of December 2025, this community is ideal for those seeking investment options in Bangalore real estate and a well-connected neighborhood.
Project Highlights
Godrej Ananda Phase 2 is a newly launched residential development located within the KIADB Aerospace Park, Bagalur, adjacent to SH 104. The project spans 20 acres and includes 806 units spread across three architecturally impressive towers, each featuring a structure of 3 basements, a ground floor, and 29 floors. The project offers spacious 1 BHK, 2 BHK, and 3 BHK flats, meeting various family needs. With active construction and a possession timeline set for December 2025, the project is backed by RERA approval (PR/210331/004084). The luxury living in Bagalur experience is enhanced by its strategic location and state-of-the-art design.
Godrej Ananda Phase 2 Location
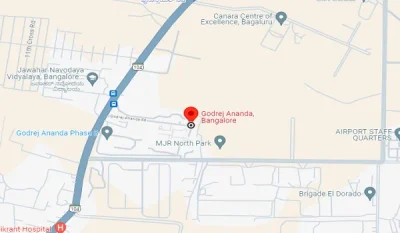
Godrej Ananda Phase 2 is strategically positioned in Gummanahalli, Bengaluru, Karnataka 562149, within the lively Bagalur region. This prime location offers excellent connectivity to areas such as Devanahalli, Chikkajala, Doddajala, KR Puram, Hebbal, and Yeshwanthpur via National Highway 44. Its position along State Highway 104, between Kempegowda International Airport and Hebbal, makes it ideal for frequent travelers and professionals. Additionally, Bagalur’s proximity to major employment hubs like Manyata Tech Park and KIADB Aerospace Park SEZ makes it a sought-after location for real estate investment near KIADB Aerospace Park. Its access to nearby neighborhoods such as Yelahanka and Devanahalli further enhances its appeal for those seeking a blend of connectivity and serene living.
Godrej Ananda Phase 2 Master Plan
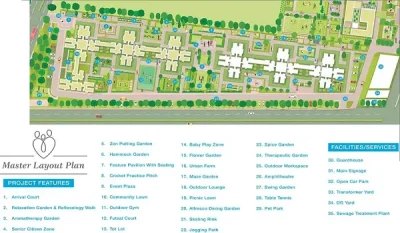
The master plan for Godrej Ananda Phase 2 spans 20 acres, featuring a well-designed layout that ensures a balanced and modern infrastructure. Three high-rise towers, each comprising 29 floors, provide a variety of 1, 2, and 3 BHK apartments. Centrally positioned amidst lush greenery, the towers ensure residents enjoy a tranquil living experience with ample natural light and ventilation. The design includes open spaces, recreational zones, and modern infrastructure to create a quality living space. Parking provisions are thoughtfully arranged for residents and guests, with dedicated areas for school and college buses to facilitate convenient pick-up and drop-off.
Godrej Ananda Phase 2 Floor Plan
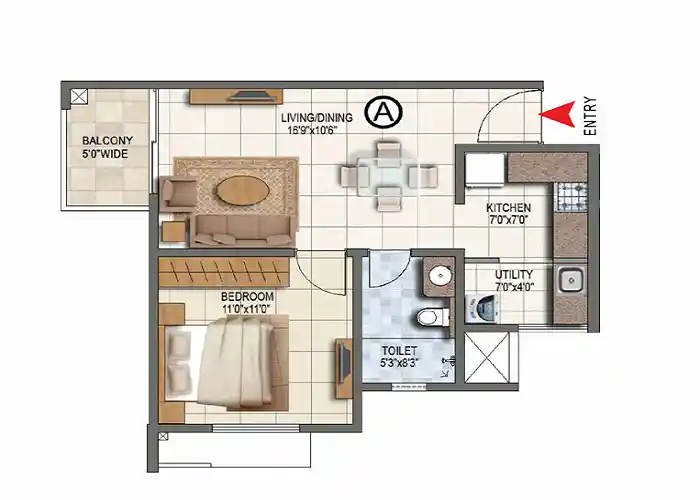
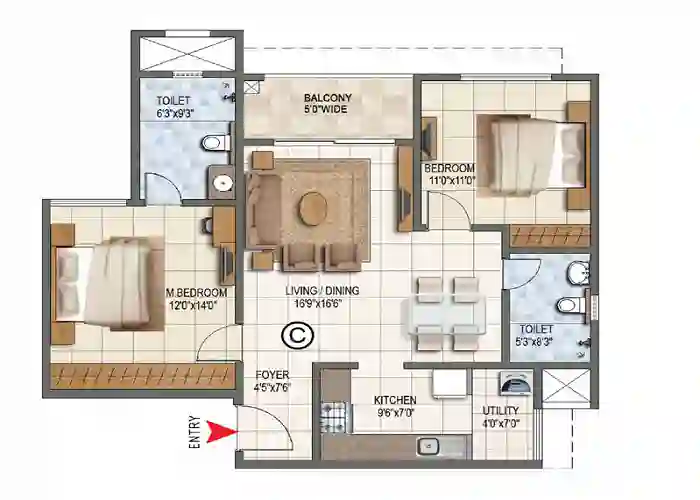
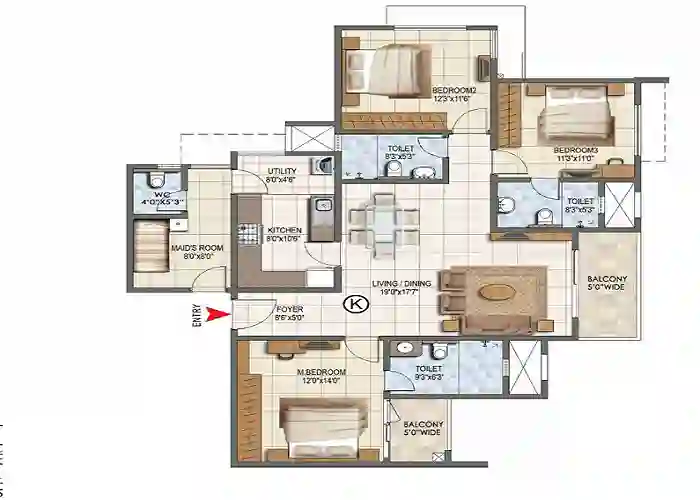
The floor plan of Godrej Ananda Phase 2 offers a detailed layout of 1, 2, and 3 BHK apartments, emphasizing spacious and comfortable living. Ranging from 436 sq. ft. to 1409 sq. ft., each home is designed for optimal space utilization and comfort. Residents can enjoy well-planned layouts that include living areas, bedrooms, balconies, and more. Here are the dimensions of the available unit types:
- 1 BHK floor plan dimension: 436 sq. ft.
- 2 BHK floor plan dimension: 896 to 904 sq. ft.
- 3 BHK floor plan dimension: 1229 to 1409 sq. ft.
Godrej Ananda Phase 2 Price
Godrej Ananda Phase 2 offers apartments at competitive prices, catering to a wide range of homebuyers. Prices are set based on unit size, ensuring affordability alongside premium quality. Here are the starting prices for each apartment type:
- 1 BHK apartment (436 sq. ft.): INR 27 lakhs
- 2 BHK apartment (896 sq. ft.): INR 43 lakhs
- 3 BHK apartment (1229 sq. ft.): INR 68 lakhs
- 3 BHK Jodi (Studio + 2BHK) apartment (1409 sq. ft.): INR 75 lakhs
This project provides a variety of options, making it a value-for-money investment opportunity with quality living spaces.
Amenities

Godrej Ananda Phase 2 boasts a range of premium amenities to elevate residents’ lifestyles. A spacious 14,000 sq. ft. clubhouse, dedicated exclusively for Phase 2, offers ample space for recreation and social activities. The project integrates advanced security systems, meticulously maintained outdoor areas, and a user-friendly design that seamlessly incorporates modern conveniences. Cutting-edge technology ensures efficient management of services, providing a smooth and enjoyable living experience. The amenities are designed to set new benchmarks in comfort and satisfaction, enhancing everyday living.
Specifications
The specifications of Godrej Ananda Phase 2 focus on high-quality construction and premium finishes, ensuring a comfortable living environment. The apartments come with laminated flush doors for internal spaces, while the main entrance features a sturdy wooden frame with a molded door. Vitrified tiles are used for flooring in all essential areas, including the living and dining rooms, bedrooms, kitchen, and balcony, creating a cohesive and polished look. The walls feature emulsion paint exteriors, ceramic tiles up to two feet above the kitchen platform, and a mix of ceramic and vitrified tiles in the bathrooms. The project includes superior ventilation with exhaust fans in the kitchen and bathrooms. Other features include UPVC/aluminum windows, modular switches, concealed copper wiring in PVC conduits, and a durable RCC framed structure, reflecting the builder’s attention to detail.
Gallery
Godrej Ananda Phase 2 Reviews

Reviews for Phase 2 of Godrej Ananda underscore its strategic advantages and value, making it a preferred choice in Bangalore’s real estate market. Reviewers have praised its affordability relative to other projects in the area, especially given the premium features and modern amenities offered. The prime location in North Bangalore ensures excellent connectivity to various parts of the city and access to key transportation hubs. The project’s development by a reputable builder further boosts its appeal, making it a strong investment option. As construction progresses, it continues to receive positive feedback for providing good value in a growing neighborhood.
FAQ’s - Frequently Asked Questions
The project offers 1, 2, and 3 BHK apartments, with sizes ranging from 436 sq. ft. to 1409 sq. ft., providing choices to suit different needs.
The possession of the apartments is expected to begin from December 2025, in line with the project’s development schedule.
Yes, the project is RERA-approved under the registration number PR/210331/004084, ensuring adherence to regulatory standards, which provides transparency and peace of mind to buyers.
Explore Godrej Tiara