
Elevate at Godrej Splendour
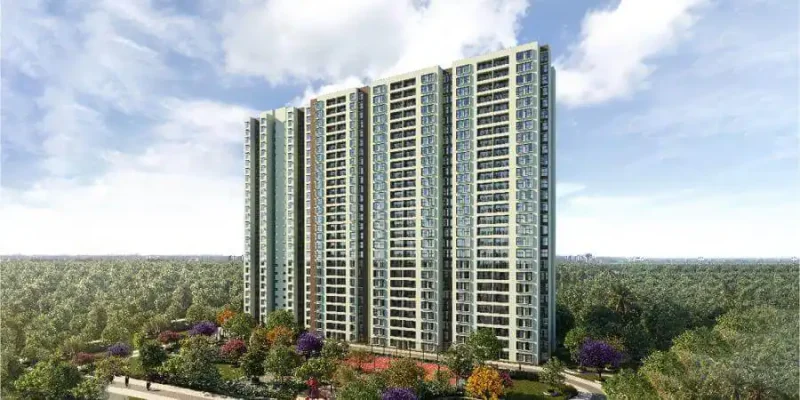
Located on Belathur Main Road in Whitefield, East Bangalore, Elevate at Godrej Splendour is a luxury residential development designed for modern living. Developed by Godrej Properties over 17.76 acres, this community features nine stylish towers, each with 3P+G+18 floors. Offering 1, 2, and 3 BHK apartments, the project includes a total of 1,161 units. Its modern architectural design and prime location make it a preferred choice for those seeking comfort and convenience. With construction progressing rapidly, the project is on track for possession by mid-2025, presenting an attractive opportunity for real estate investment in Whitefield.
Project Highlights
This residential development, spanning 17.76 acres, is located in Whitefield, featuring 1,161 apartments across nine towers. Each tower is designed with 3P+G+18 floors, offering 1, 2, and 3 BHK units. As a new launch, construction is actively moving forward, with an anticipated completion by mid-2025. The RERA-approved status ensures adherence to strict quality standards, providing a secure investment in one of Bangalore’s most sought-after locations. It caters to those seeking luxury apartments in Whitefield.
Elevate at Godrej Splendour Location
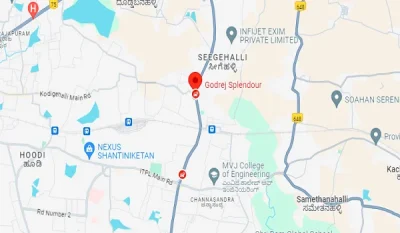
Godrej Splendour Elevate enjoys a strategic position on Belathur Main Road, Whitefield, under the pin code 560049. This location provides excellent connectivity to major IT hubs and tech parks, making it especially convenient for professionals. Well-connected roads lead to key areas such as Sarjapur, Bellandur, Marathahalli, and Hoskote, offering seamless access to business districts and daily necessities. Known as a best residential location in Bangalore, this neighborhood balances urban amenities with a peaceful environment, making it ideal for modern living.
Elevate at Godrej Splendour Master Plan

The master plan of Elevate at Godrej Splendour spans across 17.76 acres in Whitefield, featuring nine contemporary towers with 1, 2, and 3 BHK apartments. With each tower rising 18 floors high, the development offers well-planned homes with ample space. Designed with modern architecture and surrounded by lush green landscapes, it provides a blend of luxury and functionality. The project includes a variety of modern amenities that elevate the living experience, making it an excellent choice for those looking for upcoming projects in Bangalore 2025.
Elevate at Godrej Splendour Floor Plan
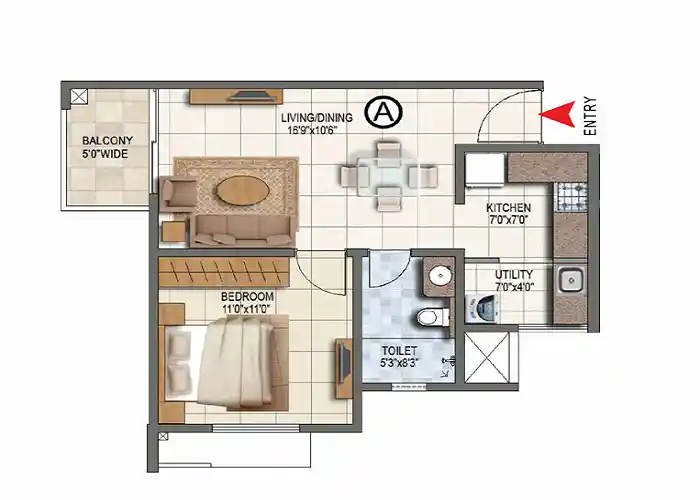
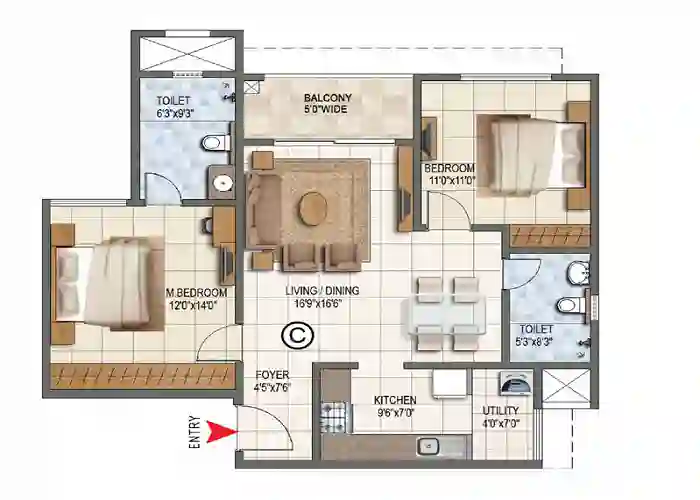
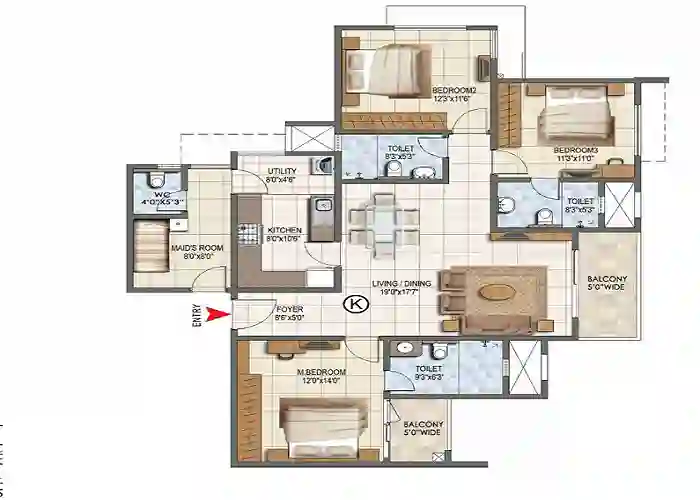
Elevate at Godrej Splendour offers versatile floor plans tailored to meet diverse preferences. The 1, 2, and 3 BHK apartments are designed to enhance space utilization, featuring spacious kitchens, well-designed bathrooms, and balconies that open to scenic views. Residents benefit from roomy living and dining areas, making these homes both stylish and practical.
- 1 BHK: 605 square. ft.
- 2 BHK: 982 to 1137 square. ft.
- 3 BHK: 1234 to 1529 square. ft.
Elevate at Godrej Splendour Price
Pricing at Elevate at Godrej Splendour is structured to offer luxury living at competitive rates, making it accessible to a broad range of homebuyers. The price varies based on unit size and features, offering flexibility for different budgets. This balance between affordability and premium living makes it appealing to both end-users and investors.
- 1 BHK (605 sq. ft.): Starting from INR 39.99 Lakhs
- 2 BHK (982 sq. ft.): Starting from INR 79.99 Lakhs
- 3 BHK (1234 sq. ft.): Starting from INR 1.10 Crores
Amenities

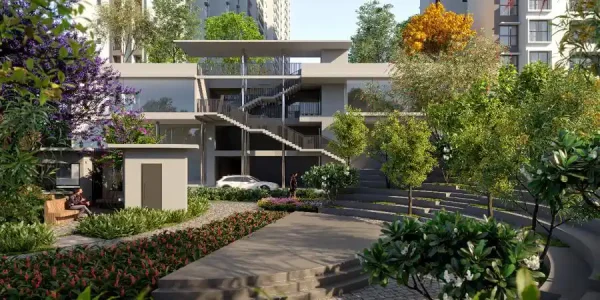
Set amidst lush greenery, Godrej Splendour Elevate provides a range of amenities designed to cater to various needs. The project includes a modern clubhouse, sports facilities, and community areas that foster social interaction. Residents can enjoy a variety of recreational activities, offering the perfect balance between relaxation and active living. With its serene environment, the development is a great choice for those seeking modern flats in Bangalore, ensuring a lifestyle that combines convenience with tranquility.
Specifications
Elevate at Godrej Splendor ensures top-notch quality through the use of superior materials and modern construction methods. Interiors include laminated flush doors for internal areas and wooden frame doors at the entrance, enhancing durability. Vitrified tiles are used for flooring across living, dining, kitchen, and bedrooms, while ceramic tiles finish the balconies and bathrooms for a refined look. Emulsion paint covers the exteriors, while interiors feature plaster with OBD and ceramic tiles in wet areas. High-quality features like exhaust fans in kitchens and bathrooms, UPVC/Aluminium windows, and copper wiring in PVC conduits ensure efficiency and safety. The RCC-framed structure and modular switches emphasize the development’s focus on modern design and secure living.
Gallery
Elevate at Godrej Splendour Reviews

Buyers and residents appreciate Elevate at Godrej Splendour for its strategic location in Whitefield, offering easy access to IT hubs and business centers. The spacious apartments with modern amenities receive positive feedback for their quality and design. This makes the project especially appealing to professionals and business owners looking for a blend of comfort and convenience. The tranquil surroundings, coupled with proximity to essential services, make it a favored choice for those aiming for a balanced lifestyle in East Bangalore.
FAQ’s - Frequently Asked Questions
The project offers 1 BHK, 2 BHK, and 3 BHK apartments, catering to diverse space and budget needs.
The units are projected to be ready for possession by mid-2025, with construction making steady progress.
Yes, the project is RERA-approved, ensuring compliance with regulatory standards and providing added trust for buyers.
Explore Godrej Tiara