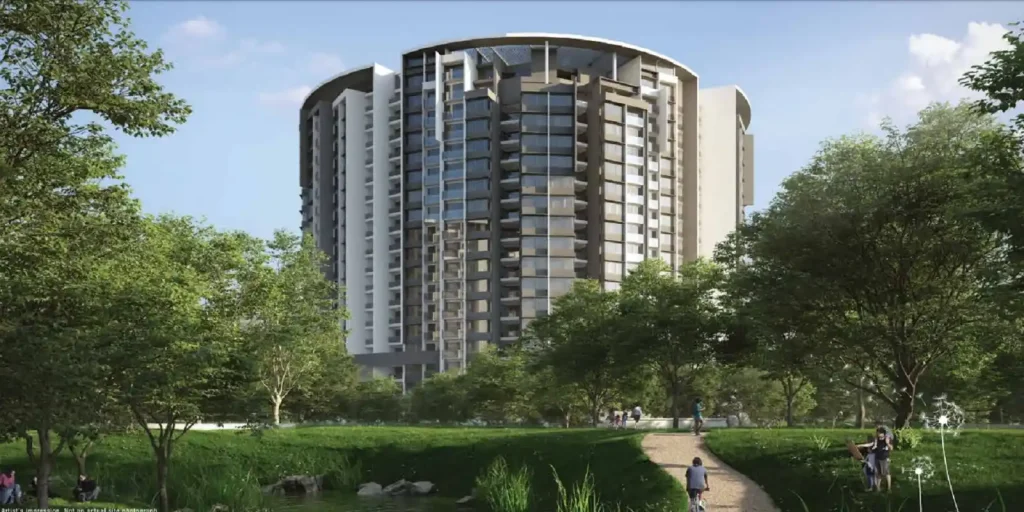
Godrej Lake Gardens is a premium residential project situated on Harlur Road, near Sarjapur Road, East Bangalore. Spanning 12.5 acres, it offers a mix of 1, 2, and 3 BHK apartments crafted for modern living. As one of the luxury apartments in Bangalore, it features 380 units across 2 towers with G + 18 floors, ranging in size from 752 sq. ft to 3070 sq. ft. With possession starting from September 2024, it presents an ideal opportunity for those seeking modern homes in a prime location with excellent connectivity.
Project Highlights
This new residential project near Sarjapur Road is currently in its final stages, spread over 12.5 acres with 380 units. The two towers, each with G + 18 floors, offer a choice of 1, 2, and 3 BHK apartments, catering to various preferences. Recognized as one of the top real estate projects in Bangalore, it is RERA-approved (RERA No. PR/190525/002581), ensuring transparency. With possession set for September 2024, the project is among the upcoming projects in Bangalore 2024, attracting those looking for a secure investment.
Godrej Lake Gardens Location
Strategically positioned at 7th Main Road, near the Sarjapur Road-ORR Junction, Godrej Lake Gardens is an attractive choice for urban living. Its prime location ensures excellent connectivity to Electronic City, Whitefield, and Koramangala, making it ideal for IT professionals. With close proximity to major employers like Wipro, Infosys, and Intel, these Godrej apartments for sale in East Bangalore offer a convenient lifestyle. Residents benefit from easy access to essential services, workspaces, and entertainment, all within the vibrant East Bangalore area.
Godrej Lake Gardens Master Plan
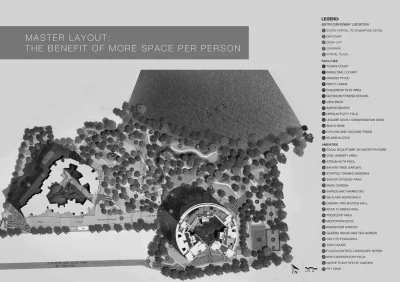
The master plan of Godrej Lake Gardens focuses on creating a balanced environment, with 12.5 acres of thoughtfully designed spaces. The project’s two towers house 380 units that blend nature and modern living, featuring flats with modern amenities in Bangalore. With ample green spaces and meticulously planned layouts, the development offers a serene and aesthetic living experience amidst urban surroundings. The project is a great option for those seeking investment opportunities in Bangalore real estate, providing a harmonious balance of space and community living.
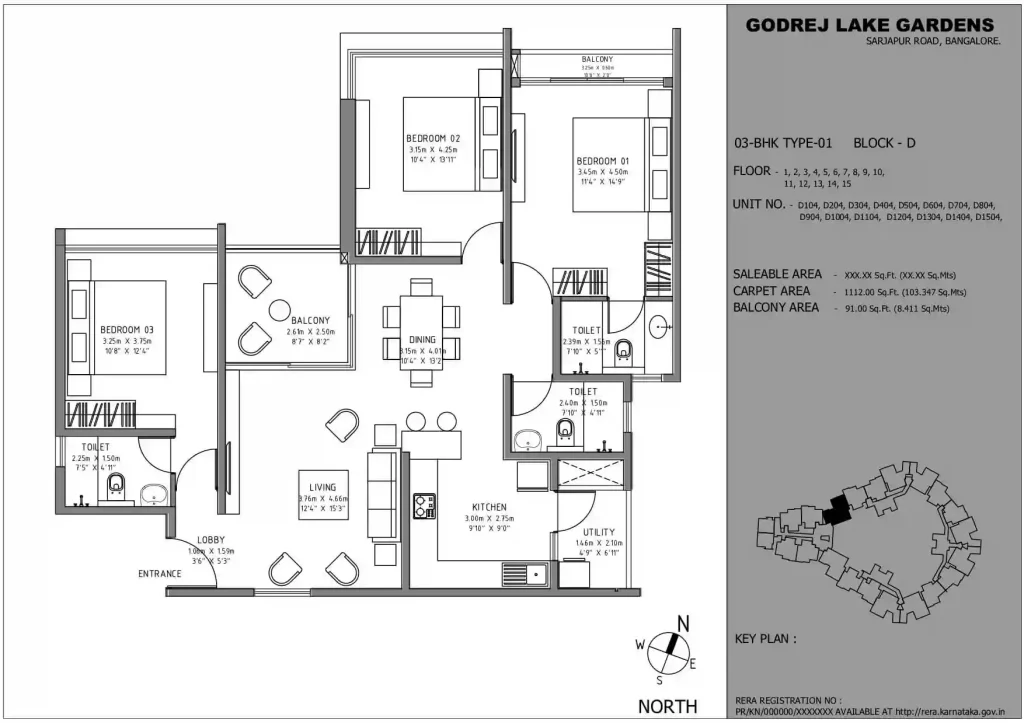
Godrej Lake Gardens Floor Plan
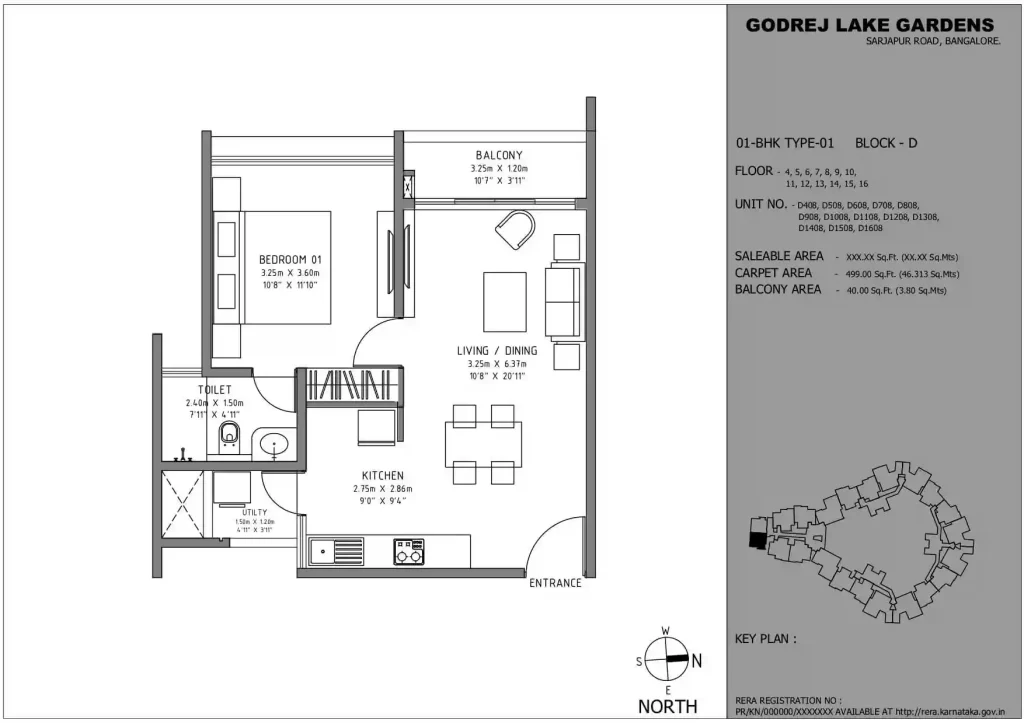
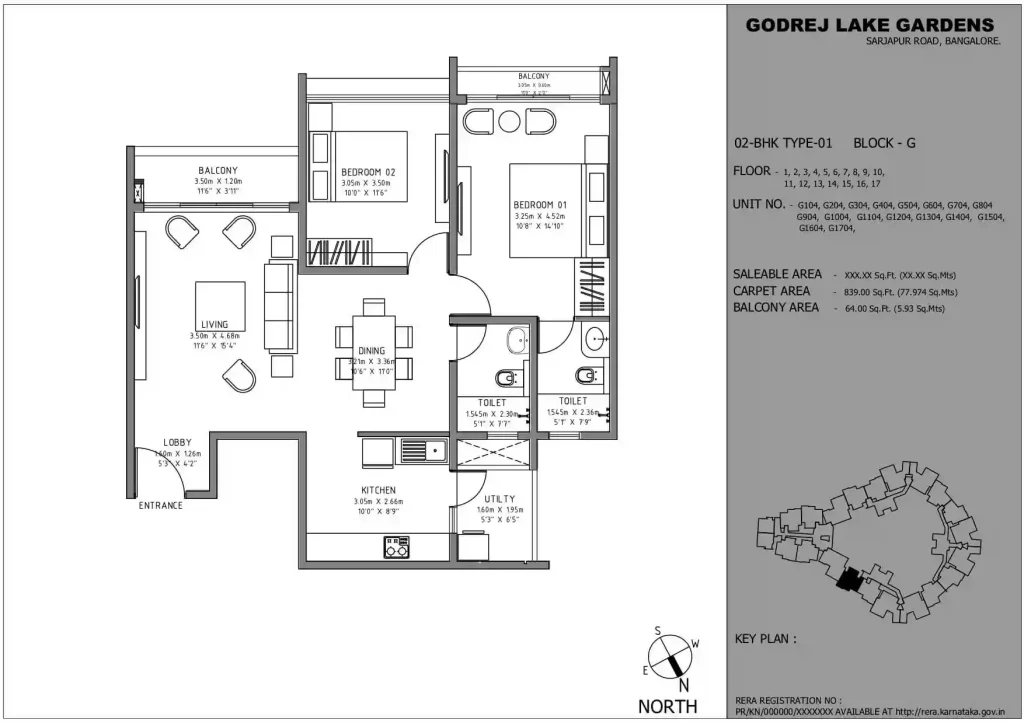
The floor plans at Godrej Lake Gardens are crafted to meet different lifestyle needs, offering 1, 2, and 3 BHK apartments. With sizes ranging from 752 sq. ft to 3070 sq. ft, each layout combines functionality with modern aesthetics, making it ideal for families seeking luxury apartments in Bangalore.
1 BHK floor plan dimensions: 752 to 871 sq. ft.
2 BHK floor plan dimensions: 1259 to 1309 sq. ft.
3 BHK floor plan dimensions: 1645 to 3070 sq. ft.
Godrej Lake Gardens Price
Godrej Lake Gardens is structured to provide affordable housing in Bangalore while offering premium living options. Pricing varies based on the size and design, allowing buyers to find a home that suits their needs. With transparent pricing, it caters to those looking for cost-effective housing without compromising on quality.
1 BHK of 752 sq. ft: Starting from INR 57.6 Lakhs onwards.
2 BHK of 1259 sq. ft: Starting from INR 1.22 Cr onwards.
3 BHK of 1645 sq. ft: Starting from INR 1.6 Cr onwards.
Amenities
The amenities at Godrej Lake Gardens are designed to provide a well-rounded lifestyle. The spacious clubhouse serves as a social hub, while the large swimming pool and state-of-the-art gym cater to fitness needs. Beautifully landscaped gardens, along with children’s play areas, jogging tracks, and multi-purpose courts, ensure residents enjoy flats with modern amenities in Bangalore. These thoughtfully curated features create a comfortable and well-equipped environment that ensures privacy and convenience for all residents.
Specifications
The specifications of Godrej Lake Gardens reflect a focus on quality and durability. Interiors feature laminated flush doors and a wooden frame for the main entrance, providing a premium look. Vitrified tiles are used throughout the living areas, bedrooms, and balconies for a polished finish. Exterior walls are finished with emulsion paint, and interior walls feature plaster with OBD for a modern feel. The kitchen is equipped with ceramic tiles up to 2 feet above the platform, while bathrooms are designed with a blend of ceramic and vitrified tiles. With UPVC/Aluminum windows, copper wiring, and modular switches, these features contribute to a luxurious and comfortable living environment.
Gallery
Godrej Lake Gardens Reviews
Godrej Lake Gardens is highly regarded among luxury apartments in Bangalore for its elevated living experience. Situated on Sarjapur Road, it appeals to those looking for new residential projects near Sarjapur Road. Residents praise the project’s well-planned amenities, quality construction, and the peaceful environment that offers a retreat from urban bustle. Highlighted by real estate analysts as one of the top real estate projects in Bangalore, it is considered a top choice for those exploring investment opportunities in Bangalore real estate.